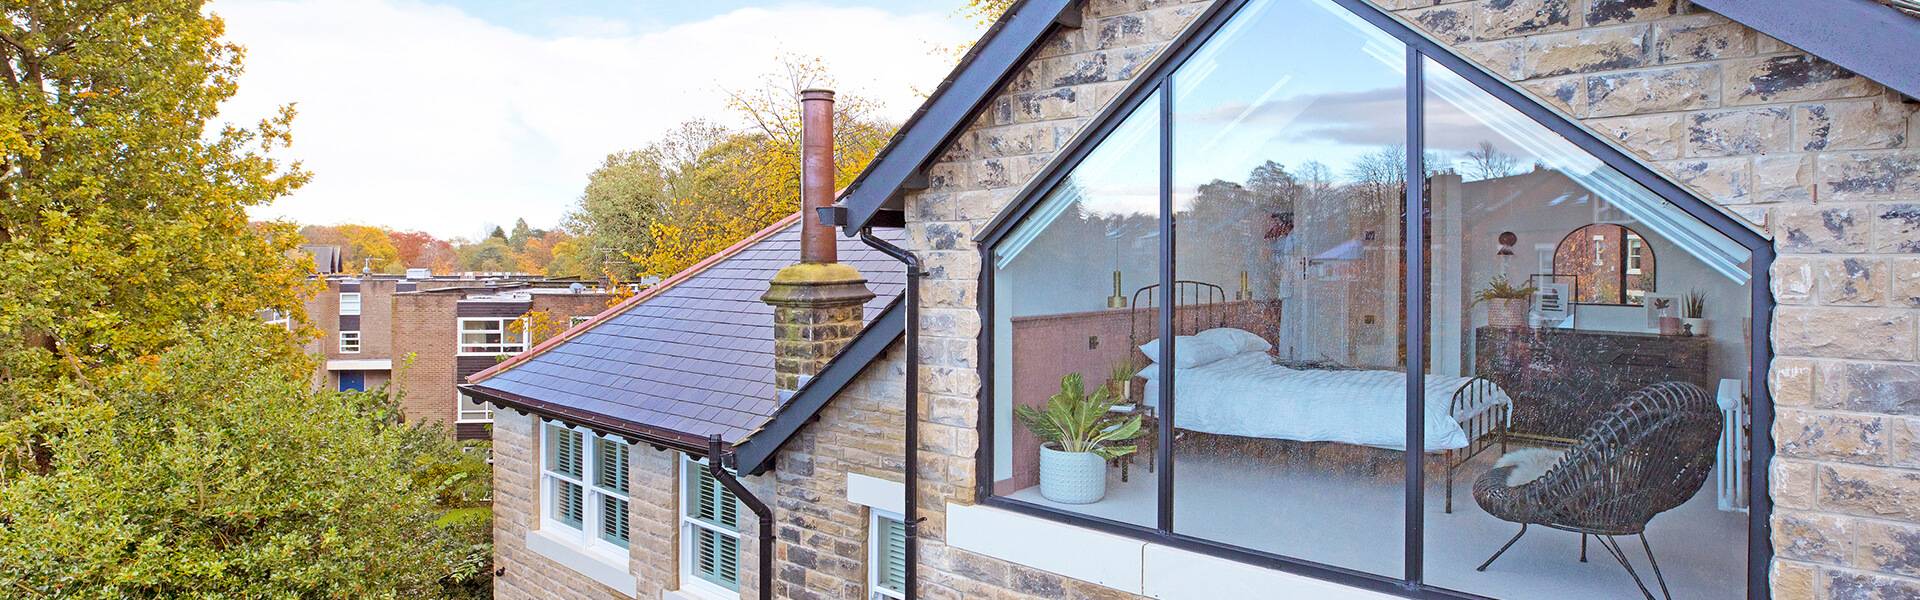
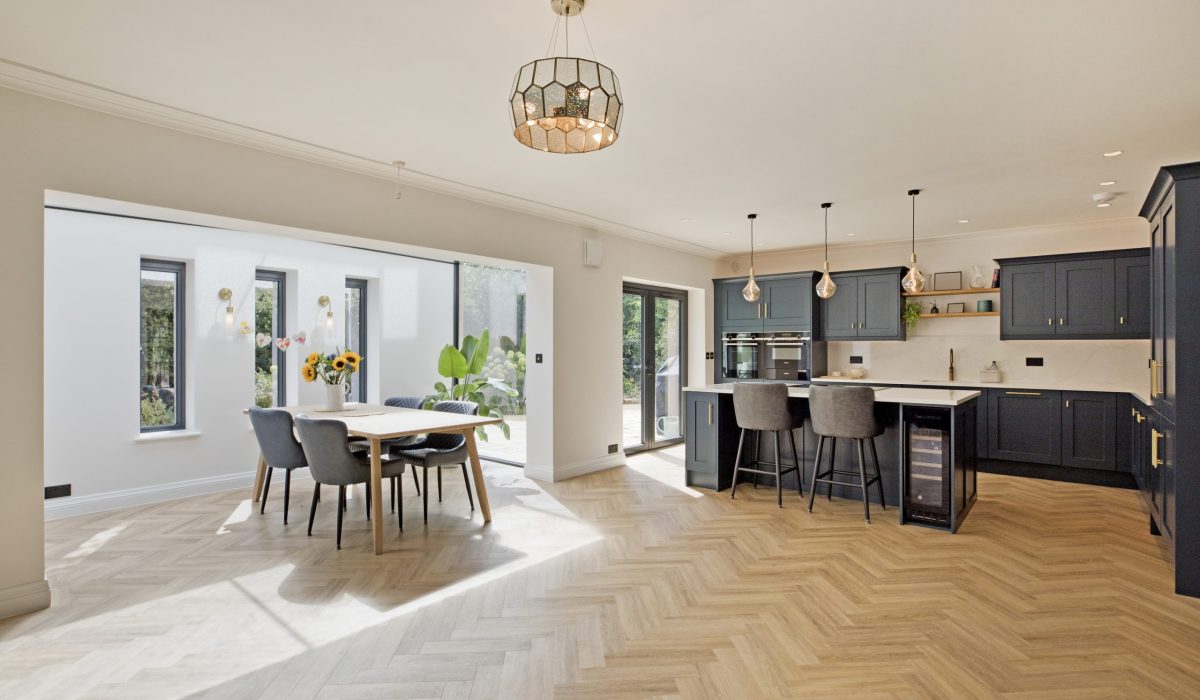
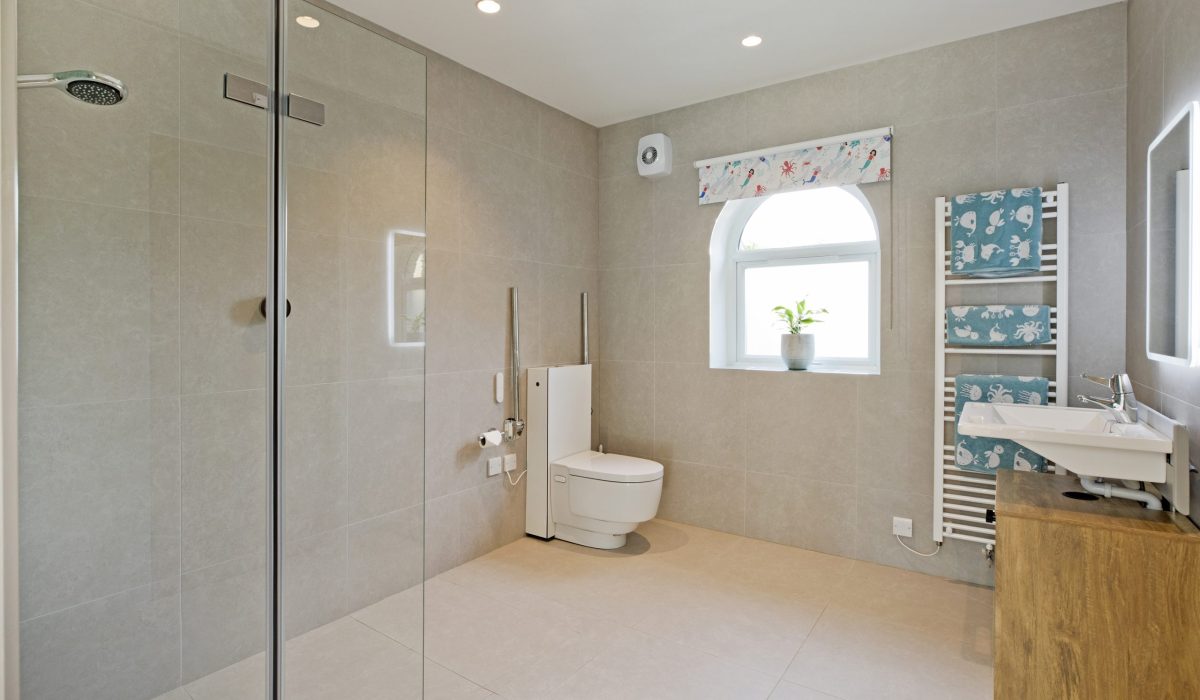
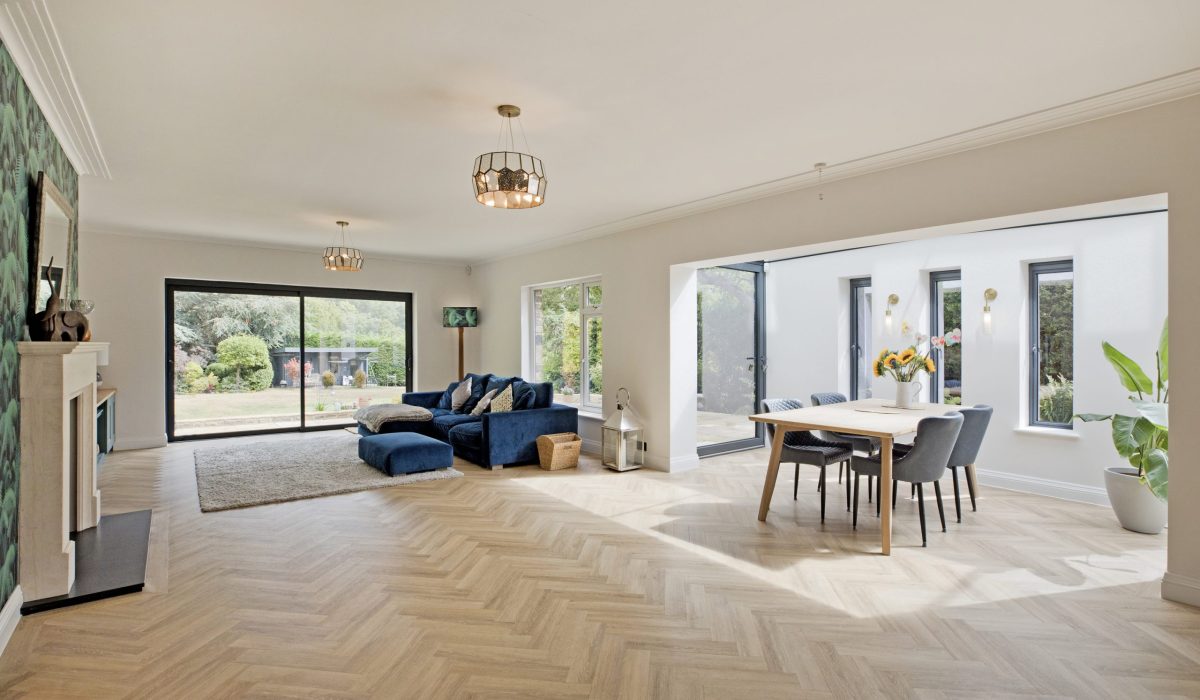



This extension and reconfiguration project transformed the home into a bright, contemporary living space designed around both family life and accessibility. A stunning open-plan kitchen, dining and living area was created alongside a new ground floor bedroom and fully accessible bathroom, making the property both practical and future-proof.
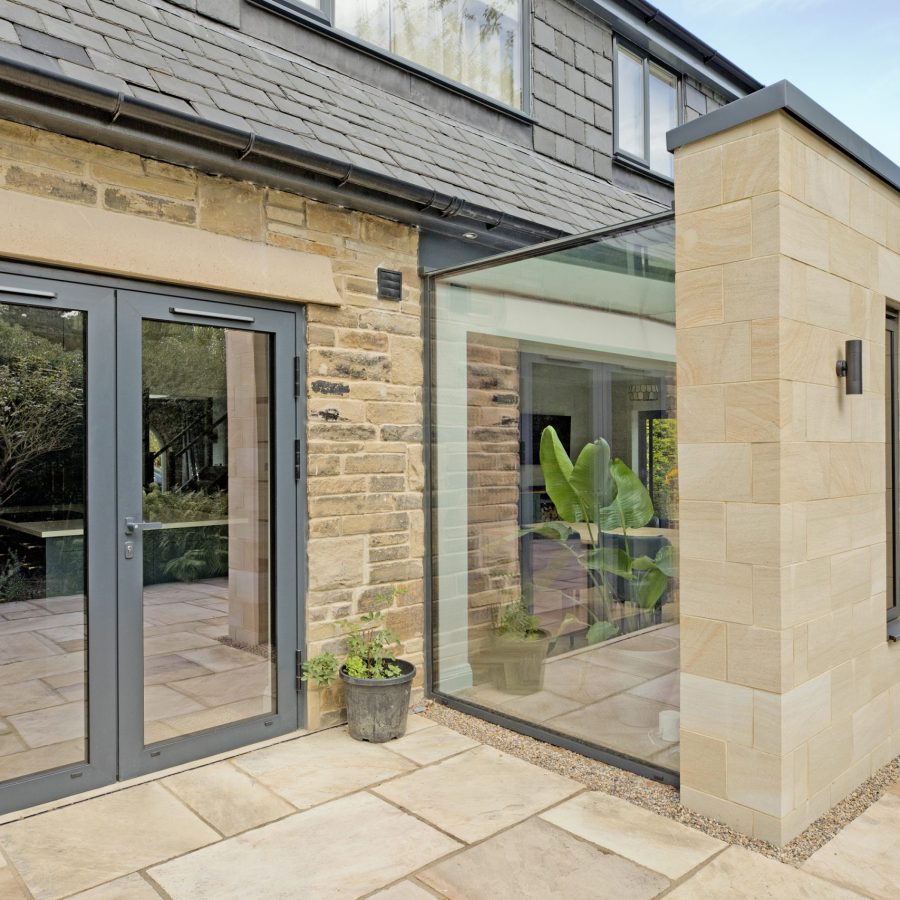
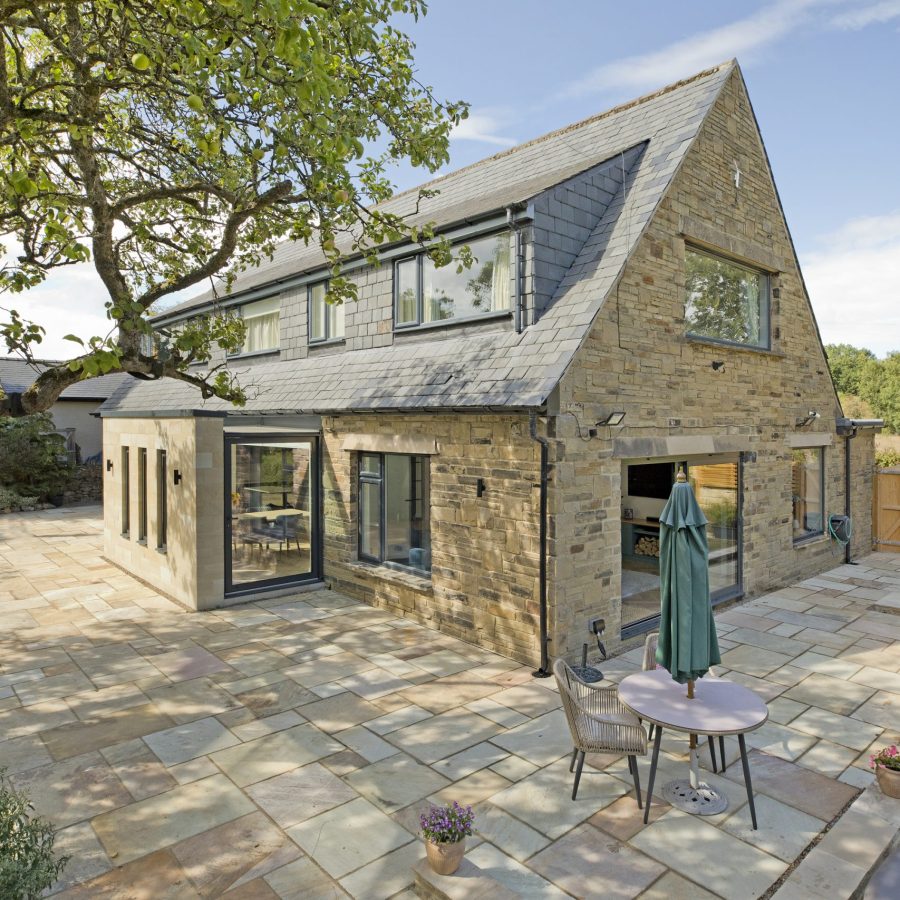

Large glazed openings paired with Ashlar sawn and coursed stone create a striking modern extension that blends seamlessly with the original house. Amtico flooring and underfloor heating throughout the ground floor provide comfort, durability and a high-quality finish.
Outside, a new patio with an integrated wheelchair-access ramp completes the transformation, creating a beautiful and functional connection between the home and garden.
The clients purchased the property with a clear vision of transforming it into a modern, functional home that catered to their lifestyle. Their goal was to maximise the potential of the home, with particular attention to creating an inviting atmosphere for family gatherings and peaceful moments.

This project involved a full refurbishment of the property, including the demolition of an existing conservatory to make way for a large rear extension. The extension focused on creating an open-plan kitchen/dining area with natural light, as well as a dedicated space for reading and relaxing. Rooflights, Velux windows and bifold doors were installed offering a seamless connection to the garden, flooding the space with natural light and bringing the outdoors in.
A new porch was added to the front of the property to create a welcoming entrance. The property was given a fresh look with new render applied to both the front and rear. The roof tiles were professionally cleaned, significantly improving the property’s appearance.
“Thank you everyone for all your hard work undertaken in helping us achieve a super home, it has turned out to be exactly what we had envisaged from the moment we first viewed the property. It has certainly been worth the wait.”