Case Studies
Roundhay Single-Storey Rear Extension and Remodelling
Completion Time: 6 Months
Budget: £142k
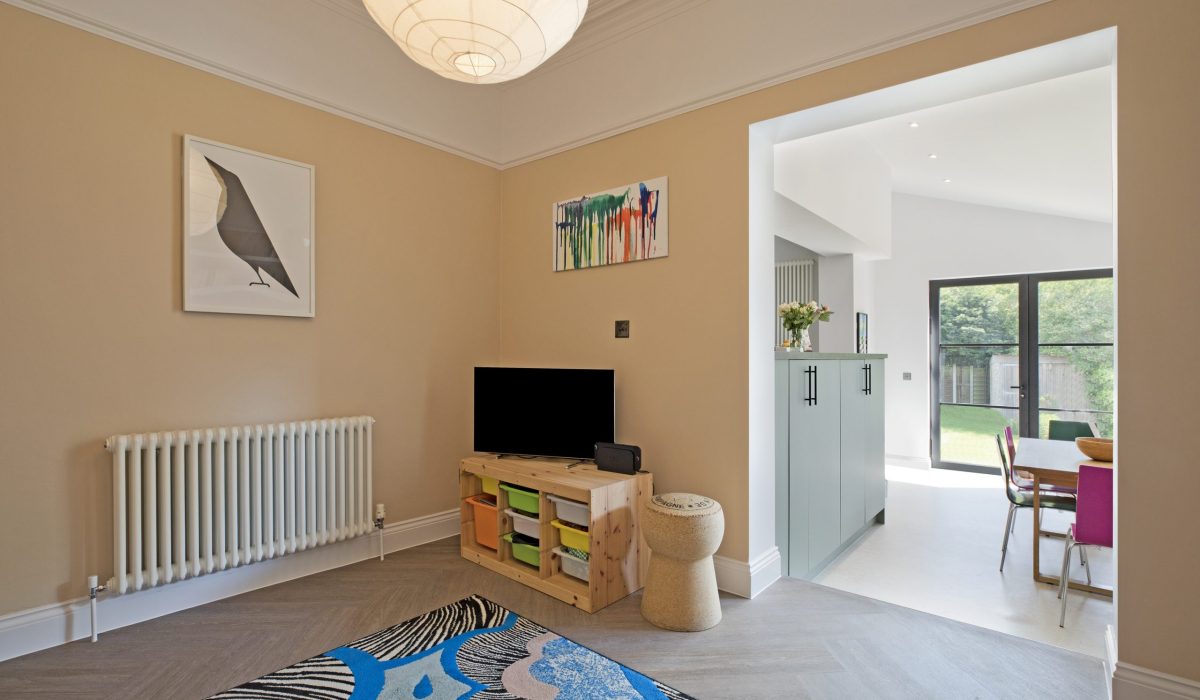
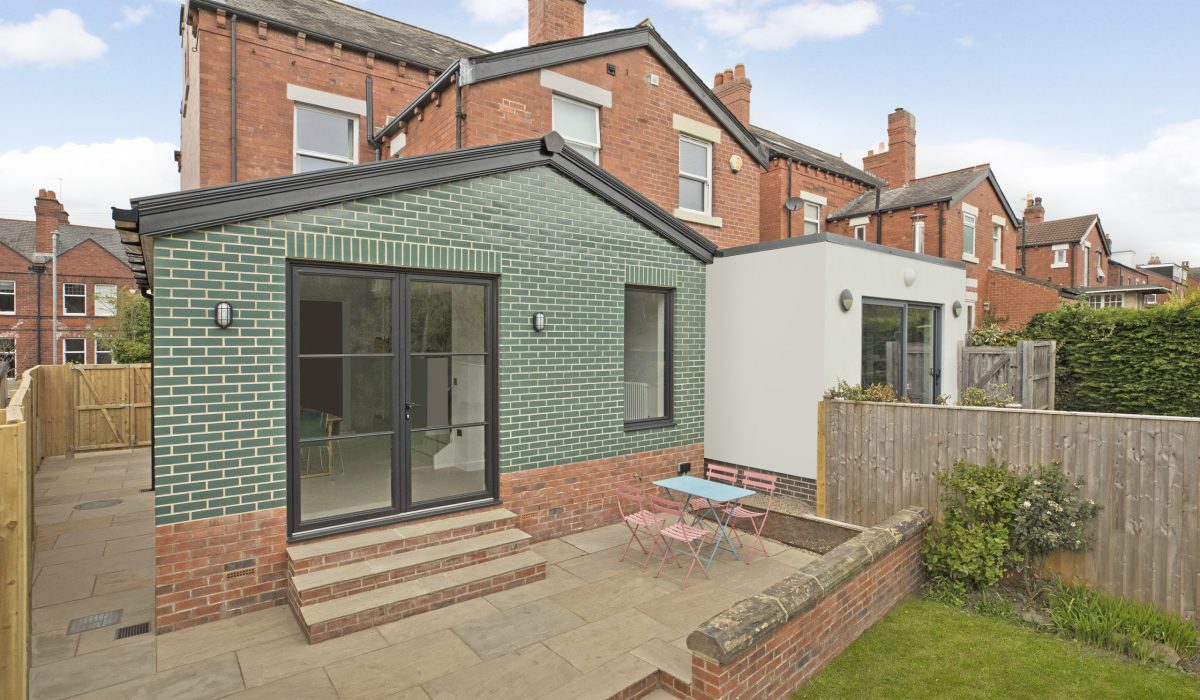
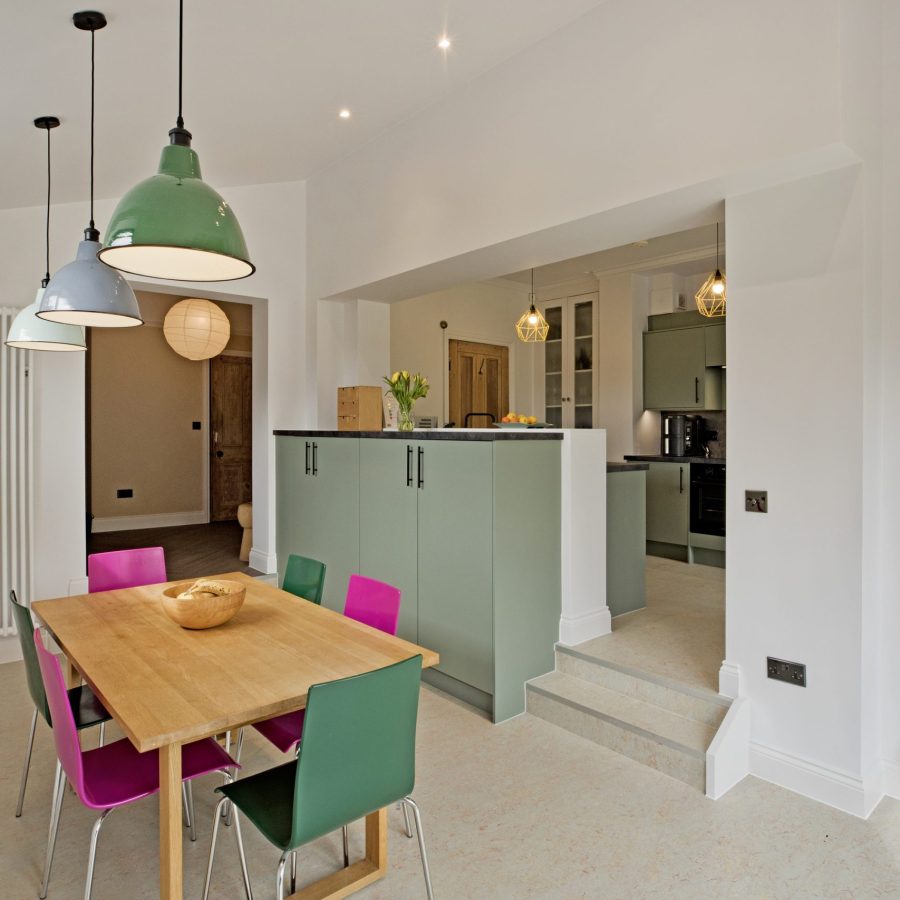
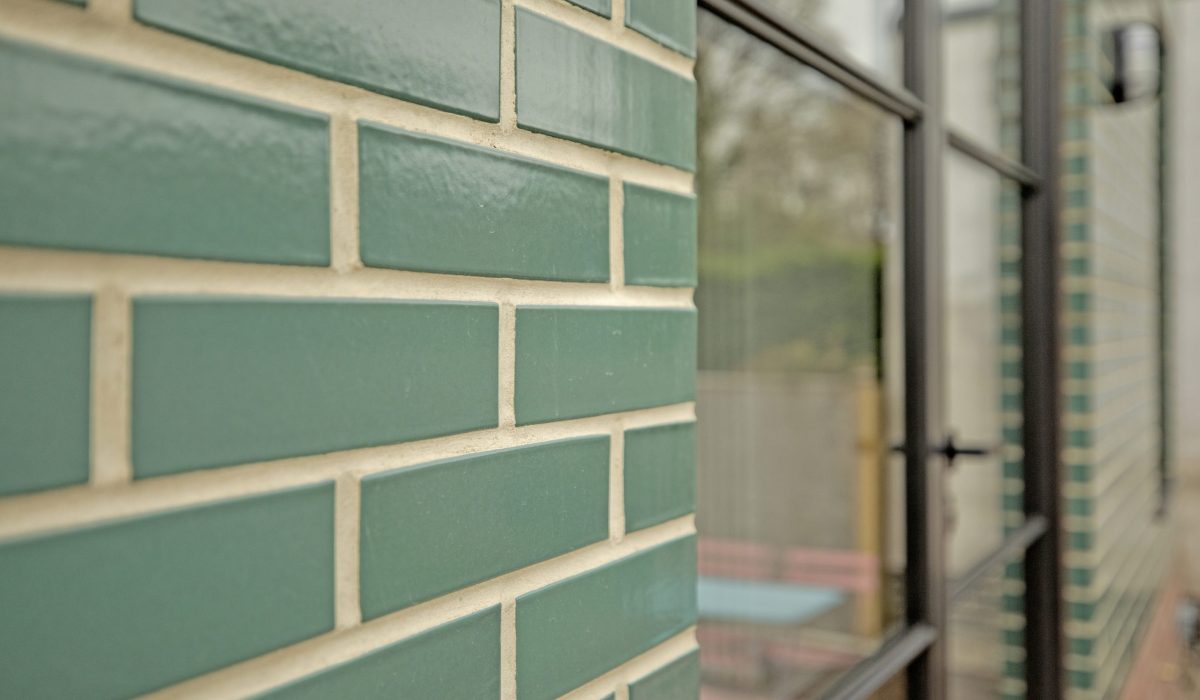
Designed by the client, this contemporary rear extension showcases how skilled craftsmanship can bring an ambitious vision to life. Our role was to deliver every detail with precision, from the bespoke green glazed brick façade to the carefully considered internal level changes.
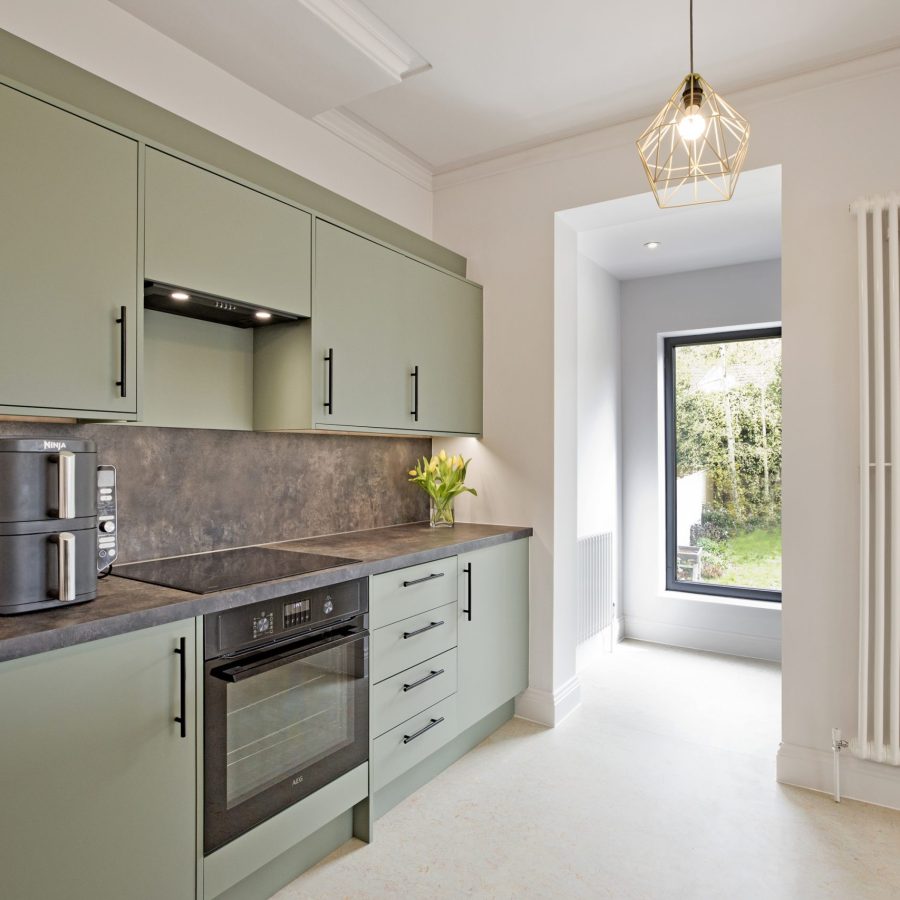

Sleek aluminium Crittall-style doors and windows complement the striking brickwork, while a vaulted dining space and high-level glazing flood the home with natural light. A contemporary kitchen forms the heart of the open-plan layout, creating a seamless connection between the living spaces and the garden.
Every element was executed with meticulous attention to detail, resulting in a distinctive extension that balances bold modern design with the character of the original home.
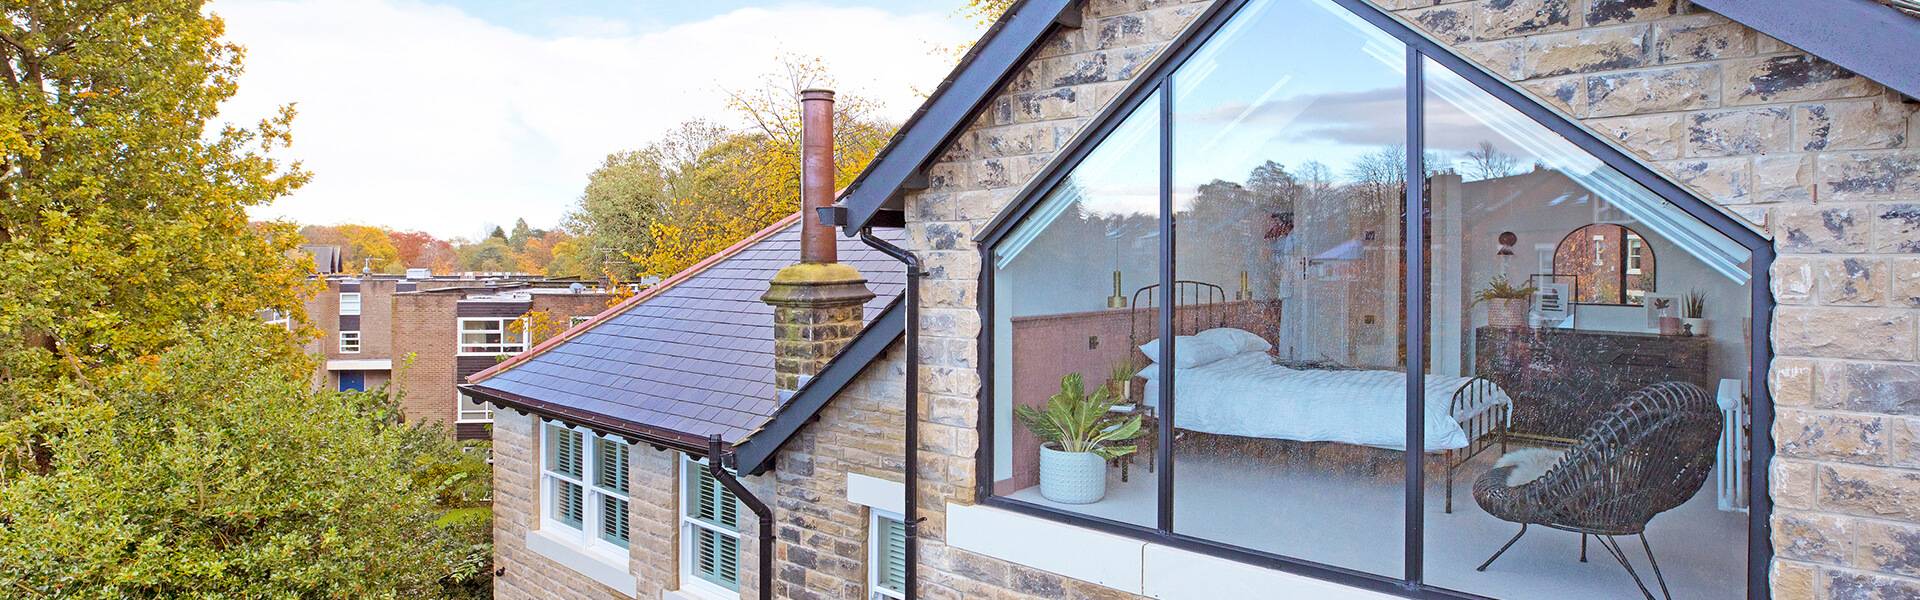
“Communication was clear and collaborative, disruption was mitigated wherever possible, and quality of workmanship was excellent. Fantastic experience from start to finish.”
MR & MRS POTTER
View all our
Case Studies
-
Roundhay Single-Storey Rear Extension and Remodelling
-
Moortown Rear Extension & Internal Reconfiguration
-
Scarcroft Modern Extension & Reconfiguration
-
Otley Garden Room
-
Aldwark Manor Fine Dining
-
Boroughbridge Single-Storey Extension and Refurb
-
Roundhay Two-Storey Extension, Dormer & Alterations
-
Tockwith Modern Pavilion
-
Burley in Wharfedale - Studio/Home Office
-
Huby Greenhouse
-
Cleckheaton Two-Storey Extension
-
Horsforth Extension & Basement Conversion
-
Harrogate Apartments
-
Huby Changing Room
-
Battersea Remodel & Refurb
-
Bramhope Refurbishment
-
Knaresborough Farmhouse
-
Aldwark Manor Hotel
Roundhay Single-Storey Rear Extension and Remodelling
Completion Time: 6 Months
Budget: £285k

The clients purchased the property with a clear vision of transforming it into a modern, functional home that catered to their lifestyle. Their goal was to maximise the potential of the home, with particular attention to creating an inviting atmosphere for family gatherings and peaceful moments.


This project involved a full refurbishment of the property, including the demolition of an existing conservatory to make way for a large rear extension. The extension focused on creating an open-plan kitchen/dining area with natural light, as well as a dedicated space for reading and relaxing. Rooflights, Velux windows and bifold doors were installed offering a seamless connection to the garden, flooding the space with natural light and bringing the outdoors in.
A new porch was added to the front of the property to create a welcoming entrance. The property was given a fresh look with new render applied to both the front and rear. The roof tiles were professionally cleaned, significantly improving the property’s appearance.
“Thank you everyone for all your hard work undertaken in helping us achieve a super home, it has turned out to be exactly what we had envisaged from the moment we first viewed the property. It has certainly been worth the wait.”