




Case Studies
Moortown Rear Extension & Internal Reconfiguration
Completion Time: 4 Months
Budget: £152k

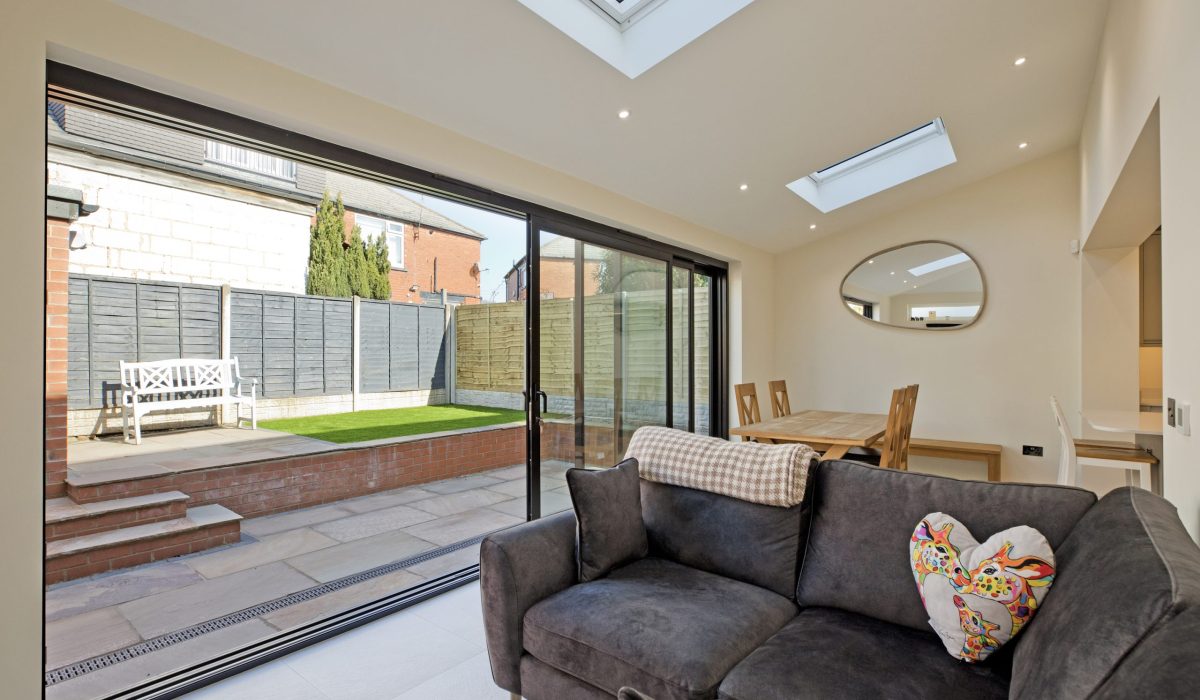
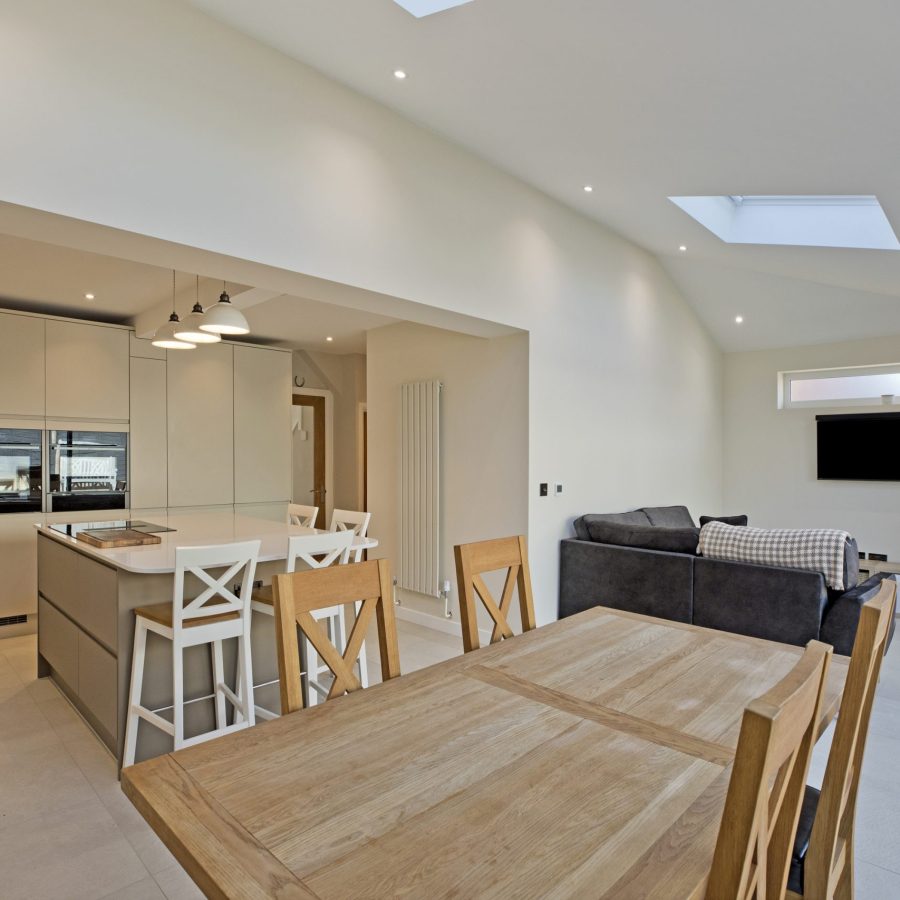
This project transformed a traditional family home through a rear extension and comprehensive internal reconfiguration, replacing an outdated conservatory with a spacious, light-filled living area designed for modern family life. The new layout opens up the ground floor, creating a seamless connection between the kitchen, dining and lounge space while improving flow, functionality and everyday usability.


Large aluminium sliding doors and rooflights maximise natural light and strengthen the connection between the home and garden, while a contemporary kitchen with a generous island creates a sociable focal point for cooking, dining and entertaining. A dedicated utility room and ground-floor WC provide valuable additional storage and practical family space without compromising the clean, open-plan design.

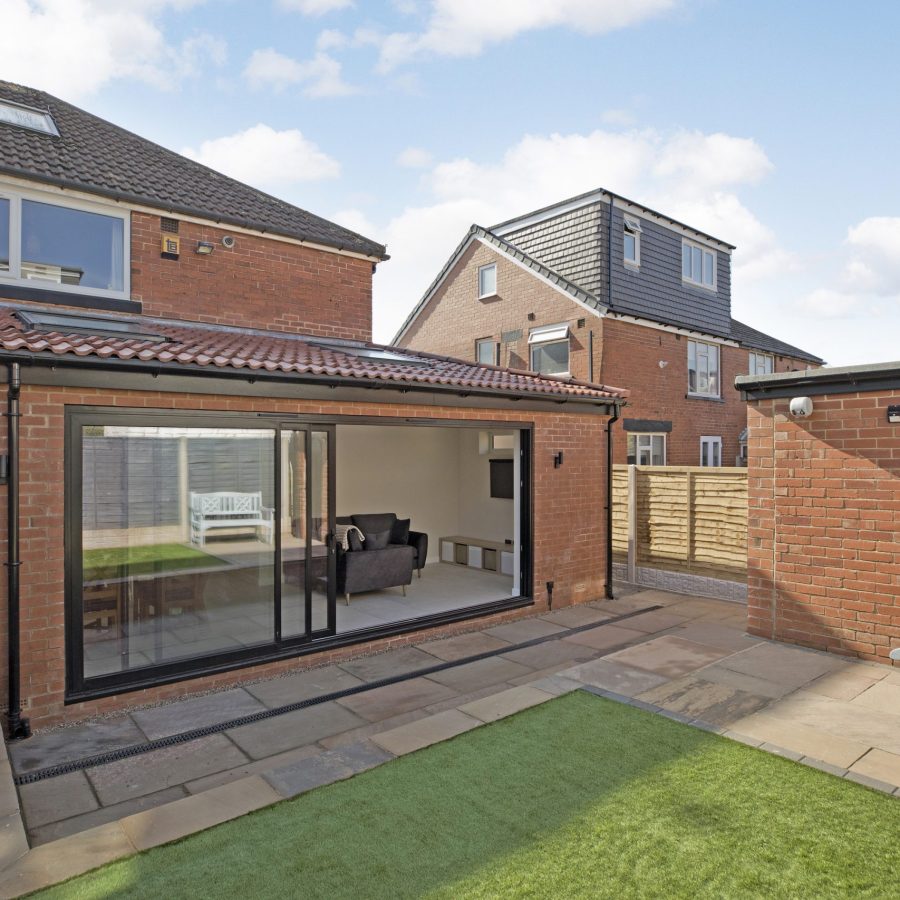
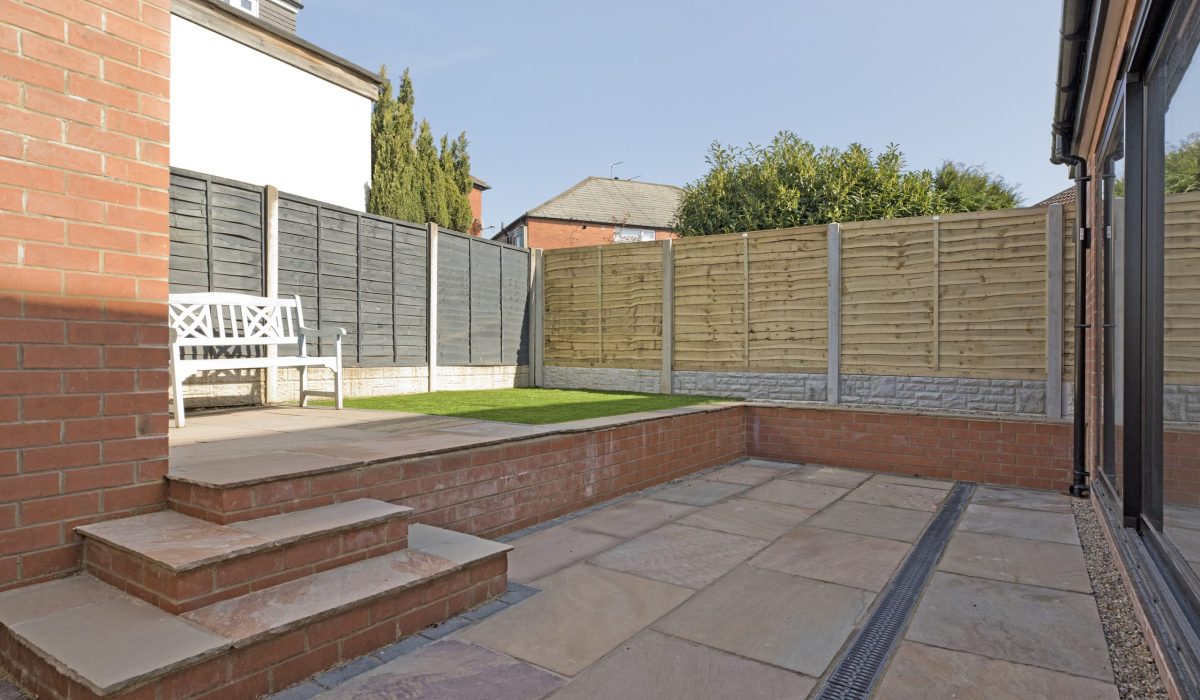

Externally, matching brickwork, a tiled roof and contemporary aluminium glazing ensure the extension integrates naturally with the original property. New paving, landscaped levels and raised planting areas complete the transformation, creating an inviting outdoor space that feels like a true extension of the home. The result is a brighter, more spacious and highly functional property that has been transformed both aesthetically and in the way it is experienced every day.
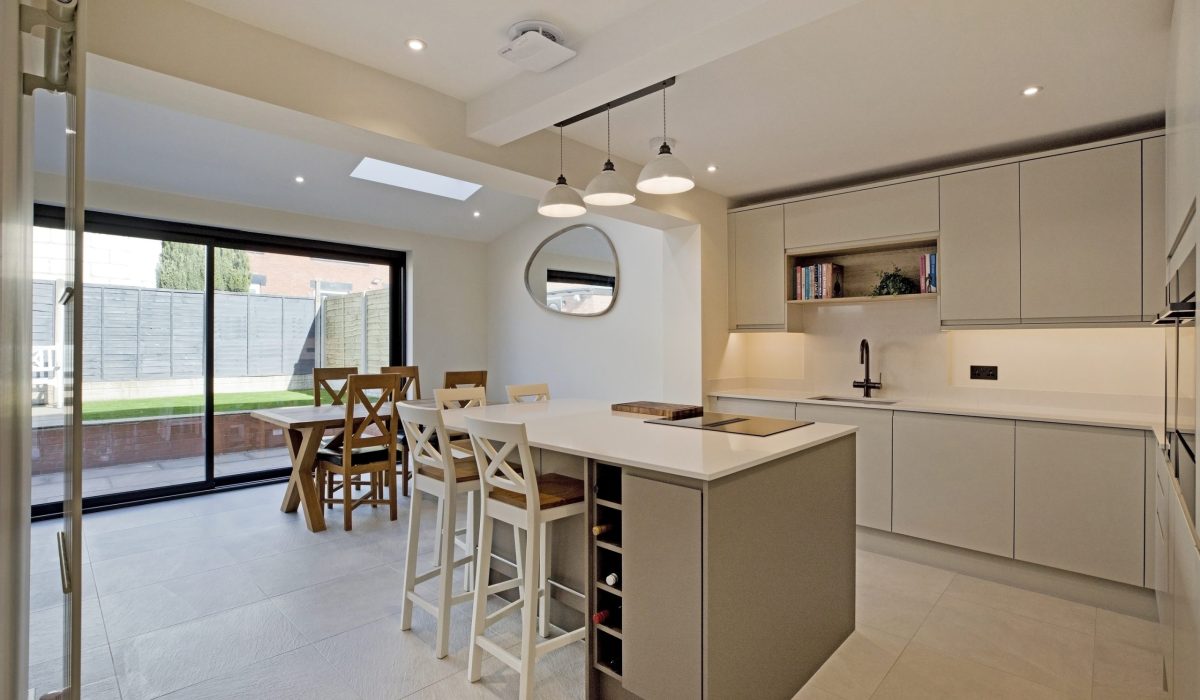
” We are really happy with the outcome or as Zara calls it “her fancy new kitchen”. It has probably given us more space than we imagined or visualised both internally and externally in the garden.
We can’t fault Bourke’s professionalism and the politeness of all the staff who worked on site and genuinely really enjoyed getting to know many of them. Equally James & Olivia at Grace & Morris and how the two sides worked (once we’d got our head around it) to find solutions to the few unusual headaches our house threw up along the way.”
MR & MRS TWEDDLE
View all our
Case Studies
-
Roundhay Single-Storey Rear Extension and Remodelling
-
Moortown Rear Extension & Internal Reconfiguration
-
Scarcroft Modern Extension & Reconfiguration
-
Otley Garden Room
-
Aldwark Manor Fine Dining
-
Boroughbridge Single-Storey Extension and Refurb
-
Roundhay Two-Storey Extension, Dormer & Alterations
-
Tockwith Modern Pavilion
-
Burley in Wharfedale - Studio/Home Office
-
Huby Greenhouse
-
Cleckheaton Two-Storey Extension
-
Horsforth Extension & Basement Conversion
-
Harrogate Apartments
-
Huby Changing Room
-
Battersea Remodel & Refurb
-
Bramhope Refurbishment
-
Knaresborough Farmhouse
-
Aldwark Manor Hotel
Moortown Rear Extension & Internal Reconfiguration
Completion Time: 6 Months
Budget: £285k
The clients purchased the property with a clear vision of transforming it into a modern, functional home that catered to their lifestyle. Their goal was to maximise the potential of the home, with particular attention to creating an inviting atmosphere for family gatherings and peaceful moments.
This project involved a full refurbishment of the property, including the demolition of an existing conservatory to make way for a large rear extension. The extension focused on creating an open-plan kitchen/dining area with natural light, as well as a dedicated space for reading and relaxing. Rooflights, Velux windows and bifold doors were installed offering a seamless connection to the garden, flooding the space with natural light and bringing the outdoors in.
A new porch was added to the front of the property to create a welcoming entrance. The property was given a fresh look with new render applied to both the front and rear. The roof tiles were professionally cleaned, significantly improving the property’s appearance.
“Thank you everyone for all your hard work undertaken in helping us achieve a super home, it has turned out to be exactly what we had envisaged from the moment we first viewed the property. It has certainly been worth the wait.”
MR & MRS ADCOCK