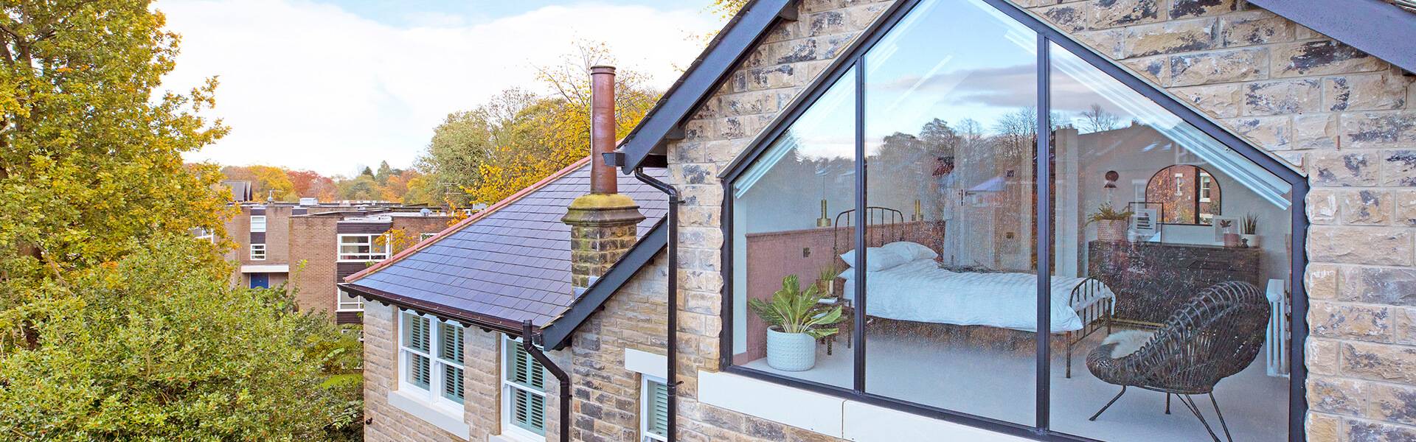
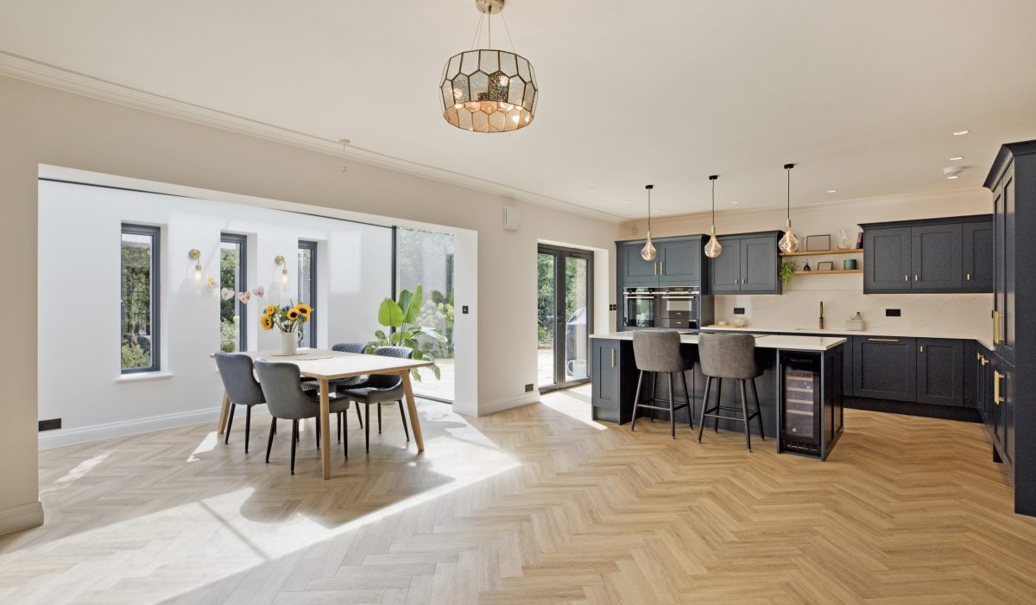
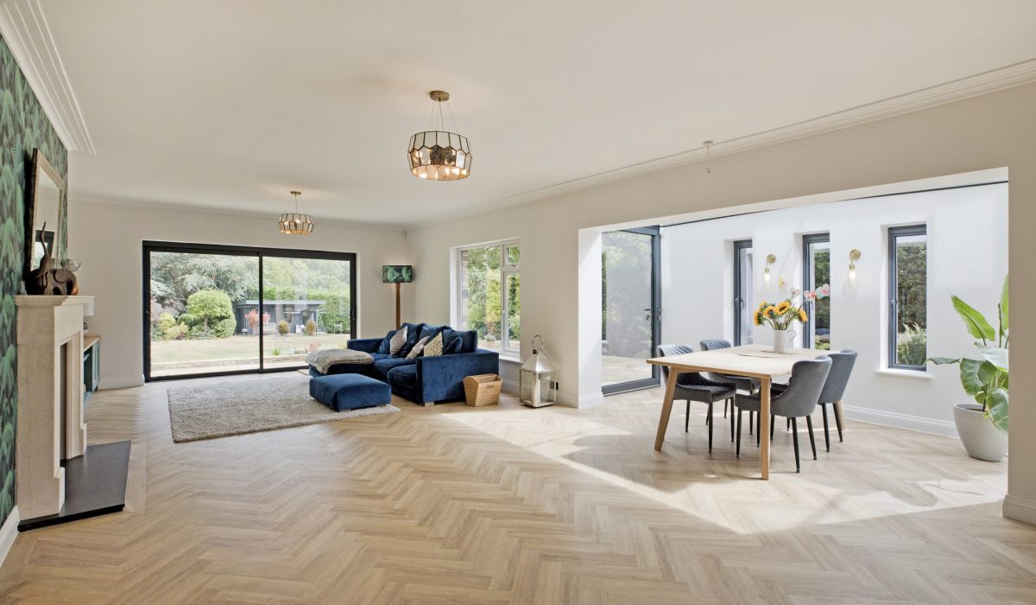
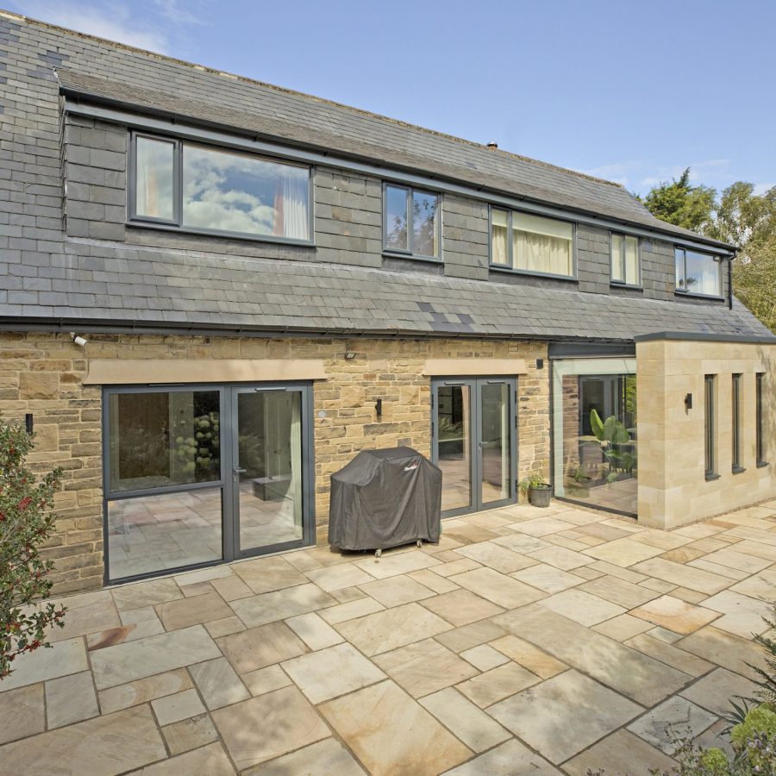
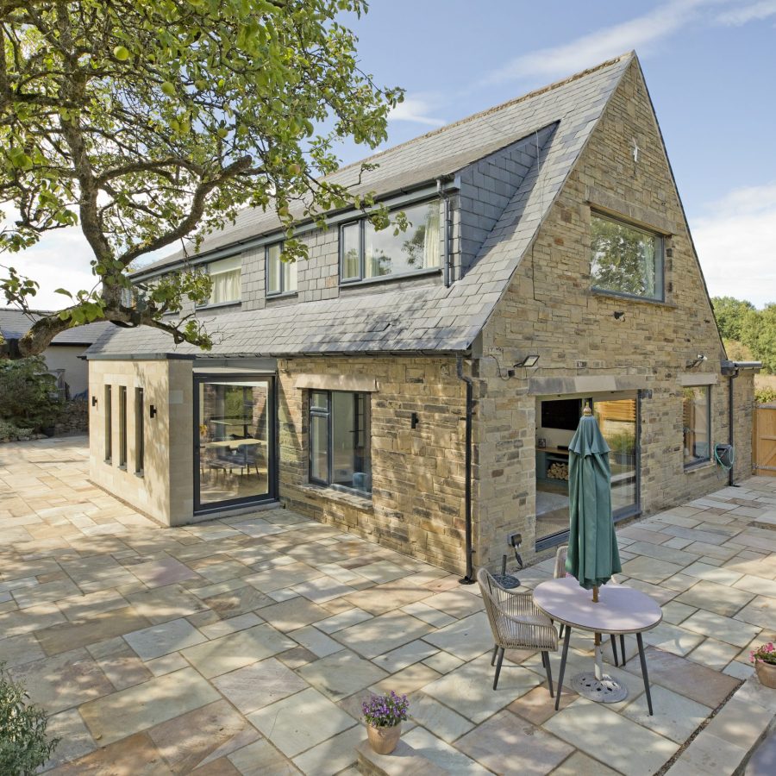
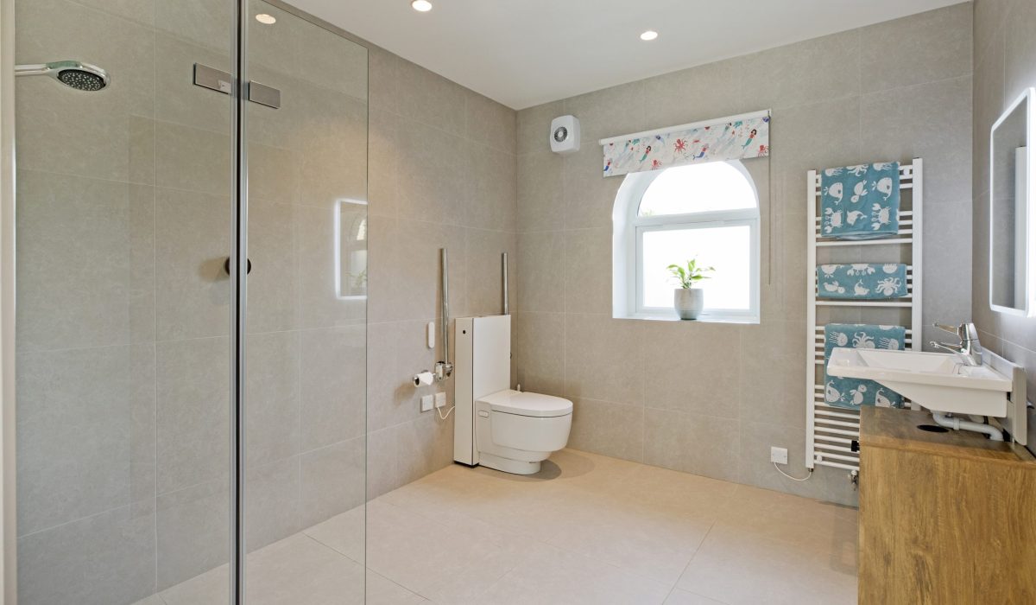
This extension and reconfiguration project transformed the home into a bright, contemporary living space designed around both family life and accessibility. A stunning open-plan kitchen, dining and living area was created alongside a new ground floor bedroom and fully accessible bathroom, making the property both practical and future-proof.
Large glazed openings paired with Ashlar sawn and coursed stone create a striking modern extension that blends seamlessly with the original house. Amtico flooring and underfloor heating throughout the ground floor provide comfort, durability and a high-quality finish.
Outside, a new patio with an integrated wheelchair-access ramp completes the transformation, creating a beautiful and functional connection between the home and garden.